




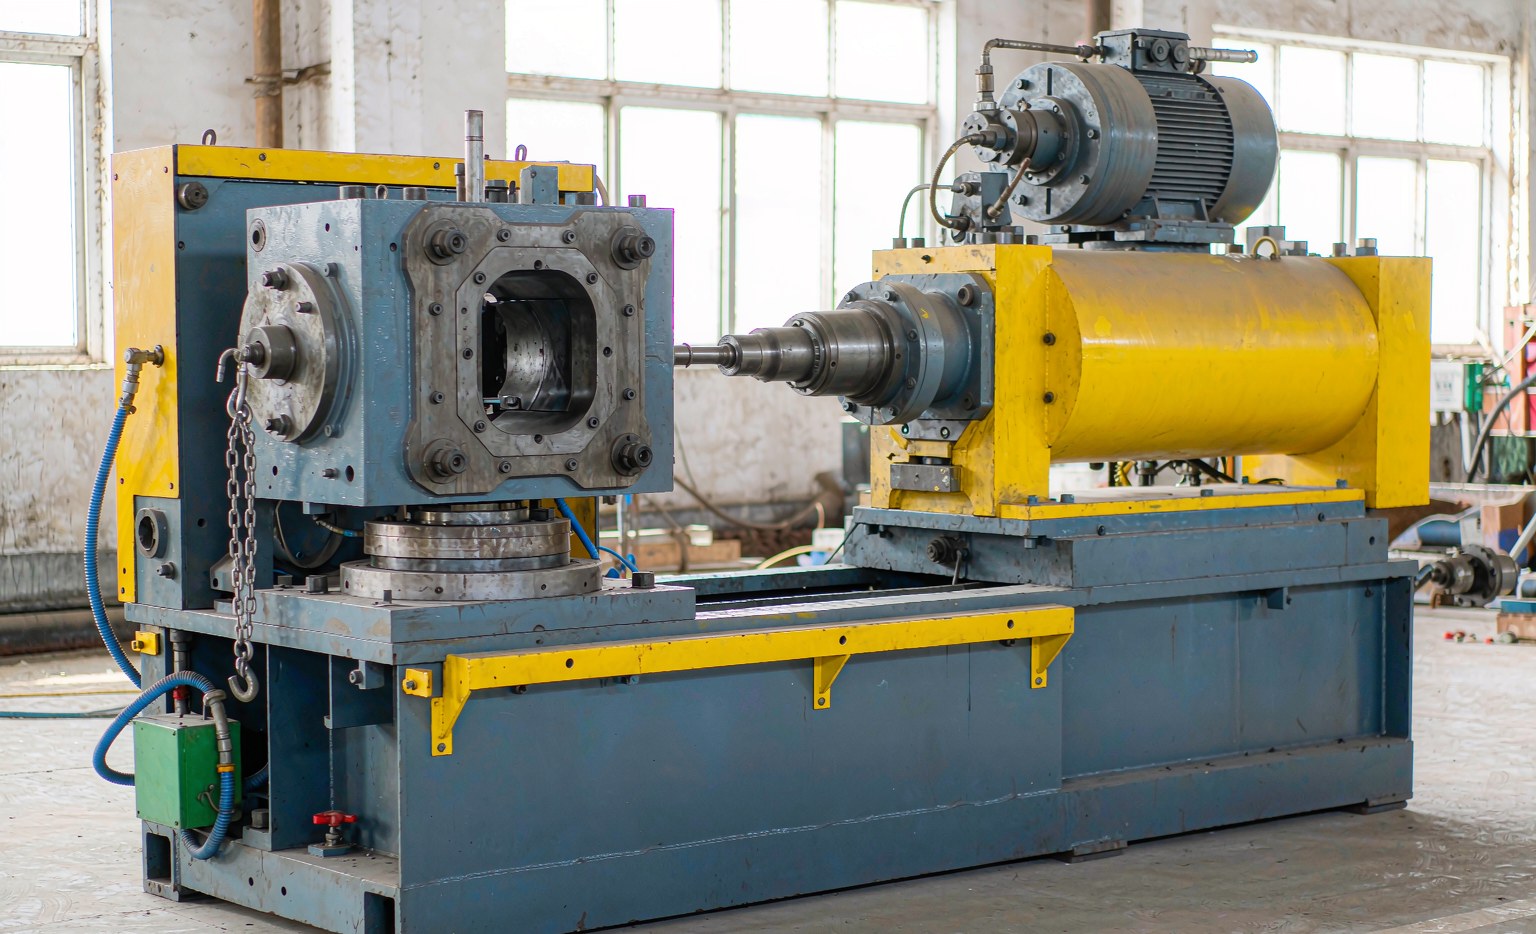
當買家要求「高精密公差」的射出成型零件時,對話通常會停滯,因為公差並不是一個單一數字——它是材料、模具以及製程穩定性的函數。本指南解釋在國際標準下 ISO 20457, 下實際可達成的範圍,為什麼材料收縮驅動了幾乎所有變量,以及如何指定成型商實際能夠達成的尺寸,以避免昂貴的模具修改。.
核心洞察在於,成型尺寸等於型腔尺寸加上或減去一個從不完全恆定的收縮量。因此,精度來自於控制收縮,而非要求一個隨意的小數字。.
射出成型中「公差」的含義
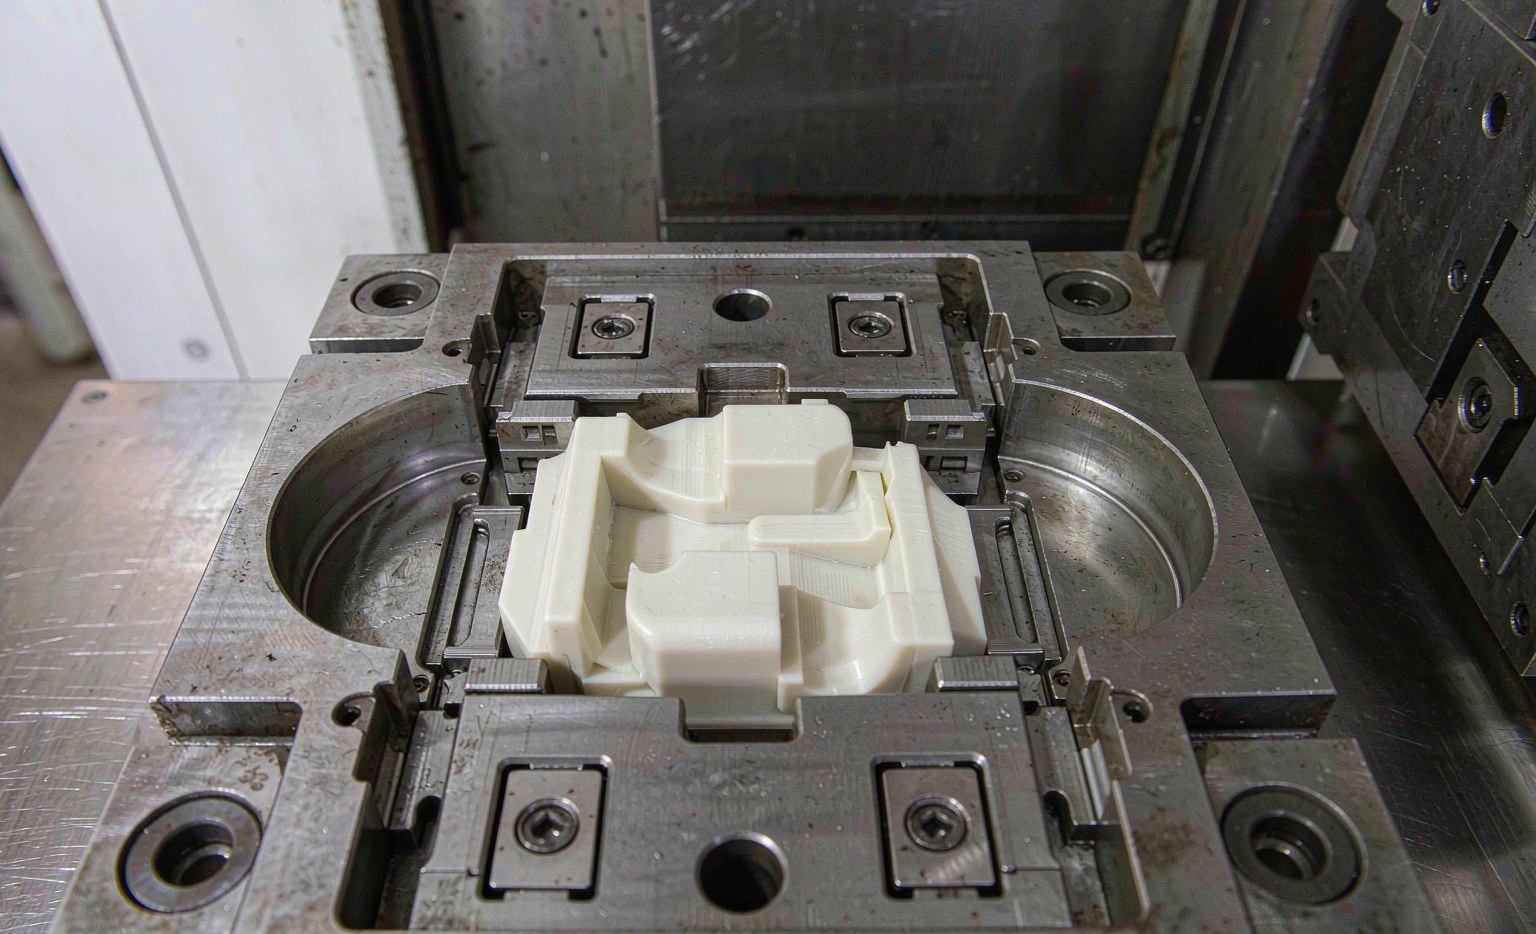
公差是相對於標稱尺寸的允許偏差,例如 50.00 ±0.20 mm。與機加工不同,成型零件是由熔融塑膠在鋼質型腔內收縮形成的,因此最終尺寸取決於聚合物冷卻時的收縮程度。這種收縮從不完全恆定,這就是為什麼成型公差寬於機加工公差,並且始终以區間而非目標點來引用。.
要求將成型特徵控制在機加工式的 ±0.05 mm 公差的圖紙,要麼無法製造,要麼在每第十個零件上靜悄悄地失敗稽核。技巧在於僅將高精密公差應用於功能需要的地方。.
參考標準:ISO 20457
ISO 20457:2018 — 塑膠:塑膠射出成型零件 — 公差及推薦值 是目前關於成型公差的國際參考標準。它定義了多個公差等級,其寬度隨標稱尺寸增加而增大。未填充 未填充 熱塑性塑膠的代表值:
| 標稱尺寸 (mm) | 精密 | 中等 | 粗糙 | 極粗糙 |
|---|---|---|---|---|
| 0 – 10 | 0.05 | 0.10 | 0.20 | 0.40 |
| 10 – 50 | 0.08 | 0.16 | 0.32 | 0.64 |
| 50 – 100 | 0.12 | 0.24 | 0.48 | 0.96 |
| 100 – 200 | 0.18 | 0.36 | 0.72 | 1.44 |
以毫米為單位;代表 ISO 20457 未填充等級的通用公差表。填充及玻纖增強等級需要更寬的區間。.
為什麼收縮決定你的公差
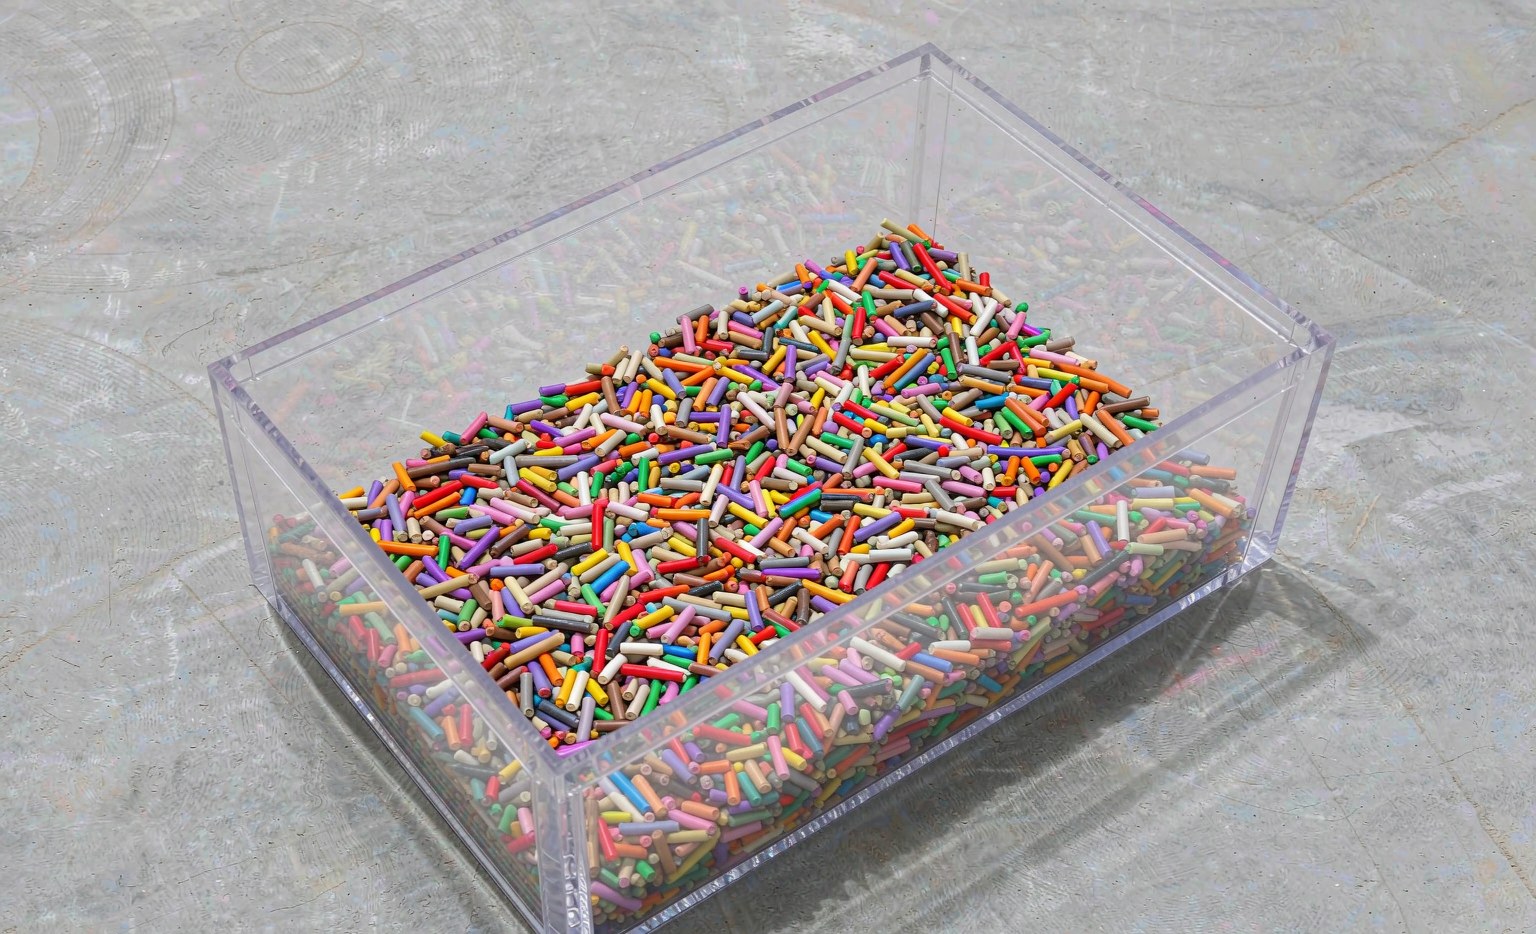
| 聚合物 | 典型模具收縮率 |
|---|---|
| 聚丙烯 (PP) | 1.0 – 2.5 % |
| HDPE(高密度聚乙烯) | 1.5 – 3.0 % |
| 丙烯腈-丁二烯-苯乙烯共聚物 (ABS) | 0.4 – 0.9 % |
| 聚碳酸酯(PC) | 0.5 – 0.8 % |
| POM(聚甲醛/賽鋼) | 1.8 – 3.5 % |
| PA6 / PA66(尼龍) | 0.8 – 2.2 % |
在 100 mm 尺寸上 2.1% 的收縮意味著大約 2 mm 的總收縮量——因此,要將該特徵保持在 ±0.1 mm 內,需要製程和材料批次具有極高的穩定性。這就是為什麼在引用公差之前選擇樹脂的原因。.
影響尺寸的製程因素
- 保壓壓力與時間 — 最大的可控制槓桿;低保壓會增加凹痕和收縮。.
- 熔體與模具溫度 — 較高的模具溫度通常會略微提高收縮率,但改善可重複性。.
- 澆口位置與大小 — 遠端澆口會產生充填壓力梯度,表現為尺寸變化。.
- 成型後收縮 — 尤其是尼龍(PA),它會在數天內持續吸收水分並改變尺寸。.
如何指定能達成的公差

- 僅對重要的特徵設定公差(配合、密封、組裝)——過度指定會提高成本且無益處。.
- 引用 ISO 20457 等級,而非任意數值,以便模具製造商可據此選擇模具體系與製程。.
- 對於 PA 等吸濕性材料,須明確界定公差所适用的狀態(乾燥或調濕後狀態)。.
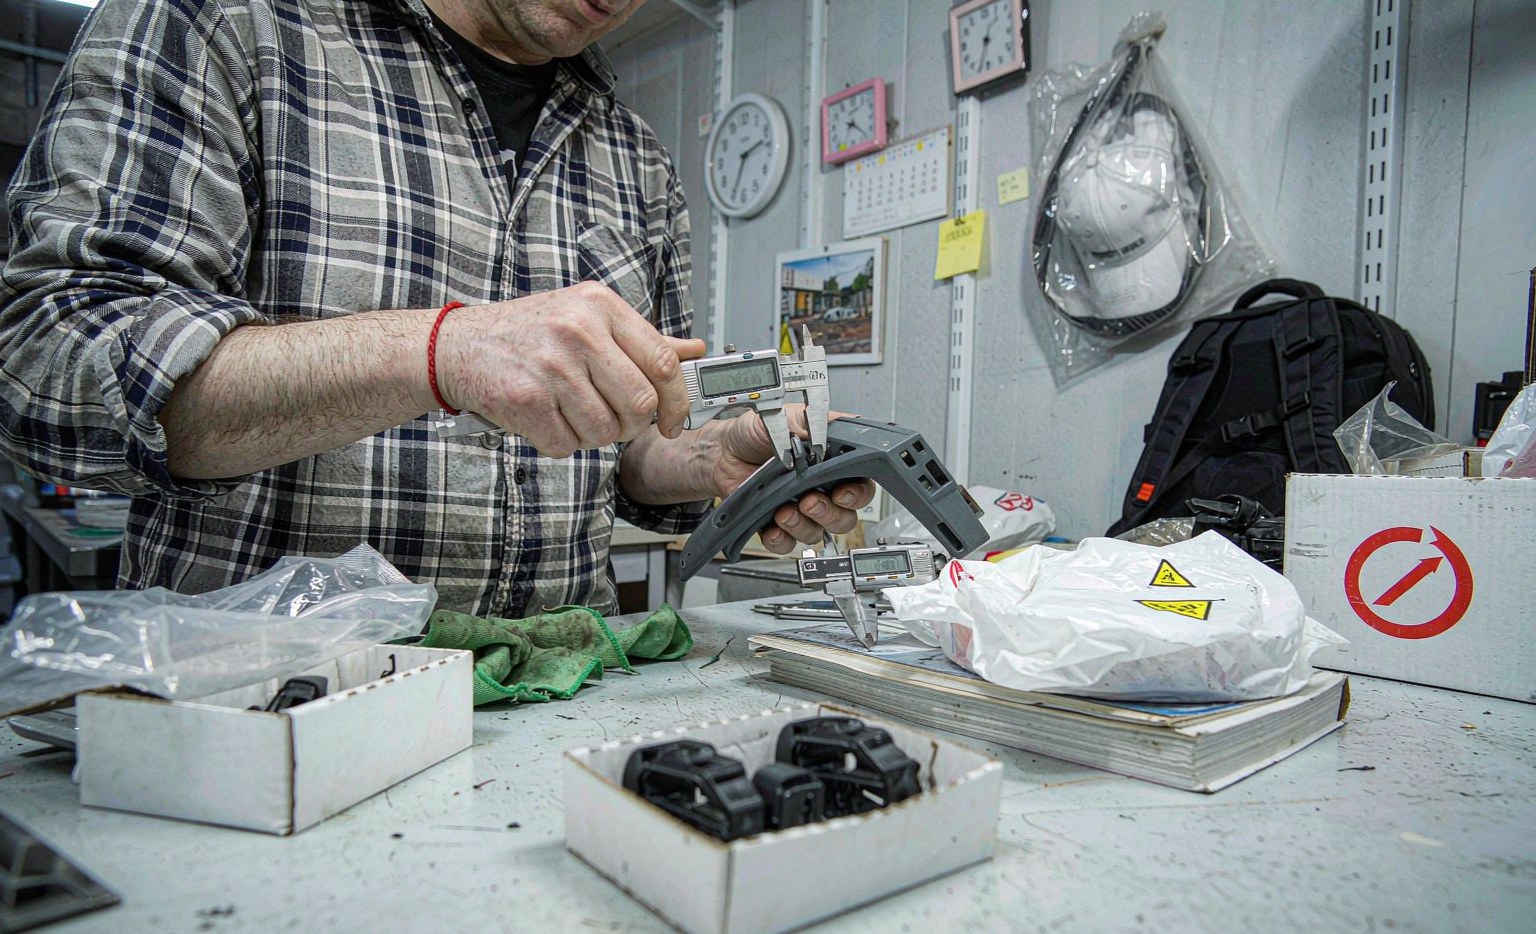
- 在凍結製圖前,透過首件檢測(FAI)及短量生產驗證其可行性。.
何時值得採用緊密公差
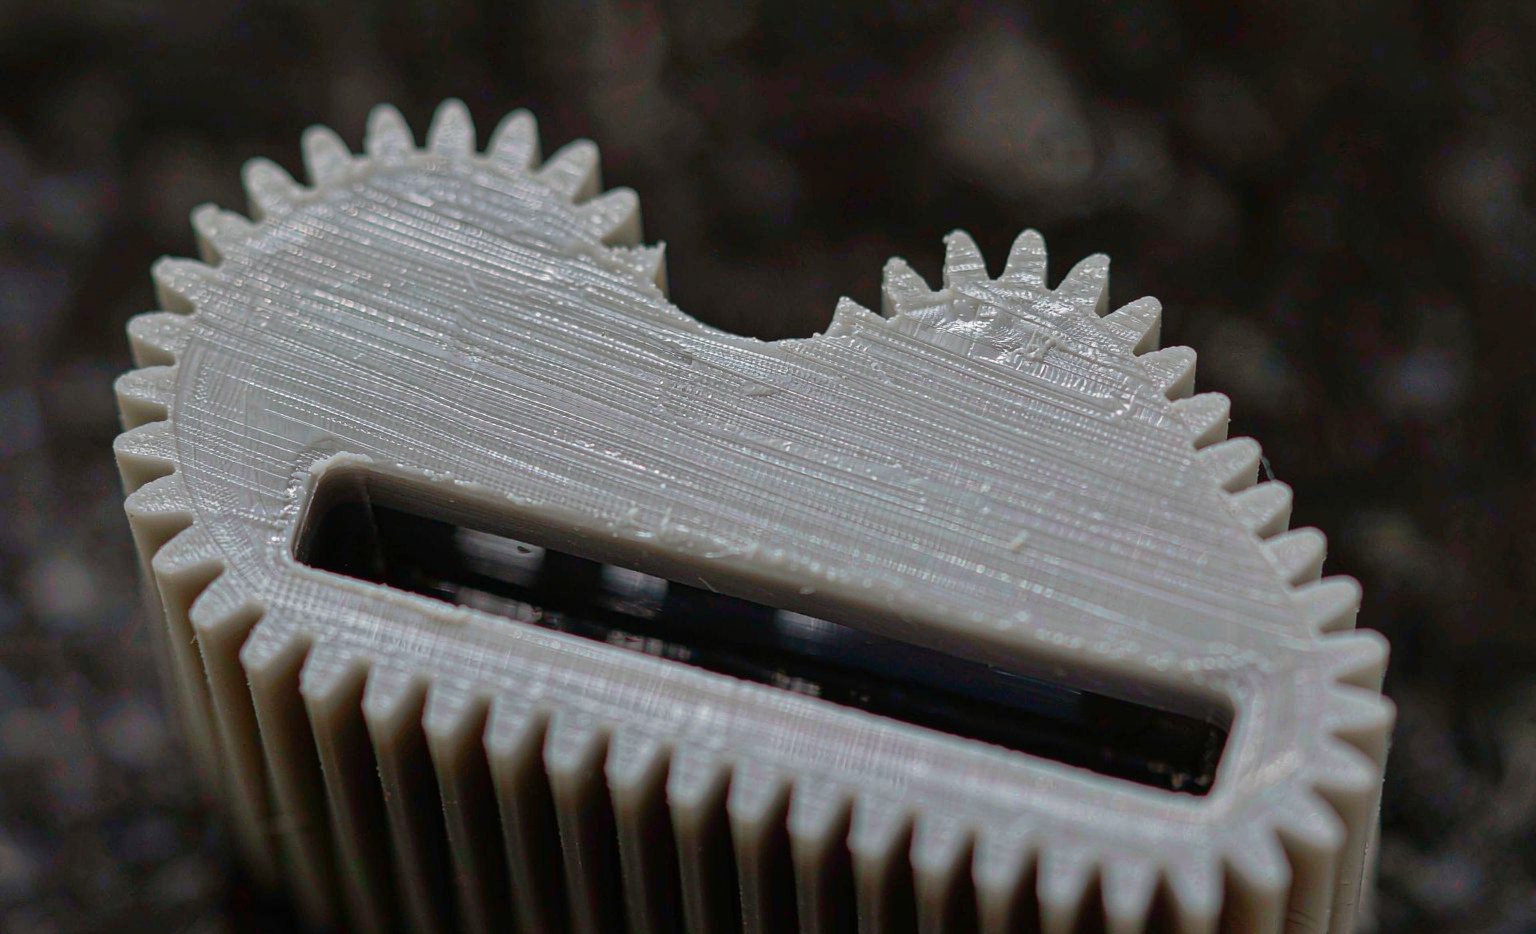
齒輪、螺紋容器蓋、卡扣結構以及醫療/汽車介面應採用精細(緊密)公差等級。對於非關鍵機殼與蓋板,中等或粗鬆公差等級成本較低且較易穩定成型。.
Matching the tolerance to the function is the single biggest cost lever in any molding program, and specifying against a real standard keeps the molder and the buyer speaking the same language from the first tooling quote.
常見問題
Can any molded part hit ±0.05 mm? Only small features in stable materials with a fine grade; larger dimensions need correspondingly wider bands.
How do I check a molder can hold the tolerance? Ask for a process capability study (Cpk) from a first-article run before volume.
Does draft angle affect tolerance? Yes — draft and shrinkage compensation are designed into the cavity; tight tolerance near a drafted wall is harder to hold.
Why does the same mold drift over time? Tool wear and batch-to-batch shrinkage variation; re-validate the process window periodically.
Should I specify min or max material? Molded parts should list nominal plus tolerance; min/max-only callouts ignore shrinkage direction.
Is tighter tolerance always available at a price? Only to a point — past the material’s stability floor, no tooling budget fixes it.
Inspection and capability
A tolerance is only meaningful if it can be measured and reproduced. For a critical dimension, ask the molder for a capability index (Cpk) from a first-article run: a Cpk above roughly 1.33 signals the process is comfortably inside the band, while a value near 1.0 means parts will regularly drift out. Measuring at the same temperature and conditioning state matters for hygroscopic resins.
Without a capability number, a tolerance is an aspiration rather than a specification, and the first audit will expose the difference.